Building the ranch · Chapter four
Six people. Twenty-six feet. And a housing plan that changed completely.
We arrived on raw land believing our camper was a temporary stop on the way to a barndominium. Three months later, that tiny space had tested us, brought us closer, and shown us that the home we needed might look nothing like the one we had planned.
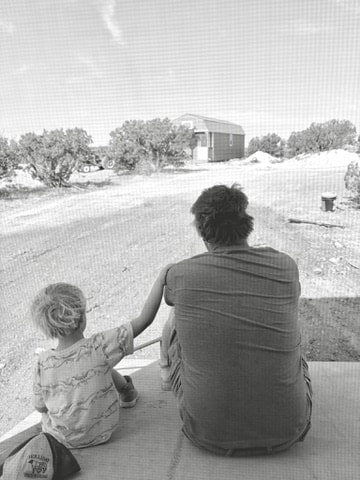
When our family first arrived at West End Ranch, all six of us moved into a 26-foot camper.
At the time, we honestly thought it would work. The camper was not supposed to be our forever home. It was simply the place we would live while we put in the infrastructure and moved ahead with our original plan: building a barndominium.
As I shared in the first chapter of this story, we had already left our home, our mechanic business, and the comfort of nearby family and friends to begin again on raw land. Compared with that enormous decision, squeezing into a camper for a little while seemed manageable.
And for the first few weeks, it was.
At first, it felt like an adventure
Everyone had a place to sleep, even if every inch had to work hard. Two foldout couches became beds. One person slept in the camper loft. My husband and I put in a full-size bed for ourselves. All six of us shared one tiny bathroom.
It was close—very close—but there was something genuinely fun about it in the beginning. We spent more time together than we normally would have. There was less room to disappear into separate corners, so we talked, laughed, and adjusted together.
Those first weeks felt a little like an extended family camping trip. We were finally on the land we had chosen. The ranch was no longer an idea we talked about from somewhere else. We were living on it, waking up on it, and beginning the work of making it ours.
For a while, six people in 26 feet did not feel like a sacrifice. It felt like the beginning of the adventure.
“Temporary” began stretching longer than planned
The problem was that almost nothing moved as quickly as we expected.
In our infrastructure chapter, I shared how the work we thought might take two weeks stretched into four months. Every delay added more time to our stay in the camper, and a space that felt cozy for a few weeks began to feel very different when there was no clear end in sight.
A 26-foot camper can hold six people. What it cannot hold very well is six people, all of their routines, all of their belongings, all of their frustrations, and the uncertainty of a major construction project happening outside the door.
The tiny kitchen became one of the hardest parts for me. I could not cook many of the meals I normally made for our family, and I often did not want to cook at all in such a small space. Because we were already running into town for supplies, those trips regularly turned into eating out too.
It felt like we were eating out constantly—sometimes because it was convenient and sometimes because I could not face trying to prepare another family meal in that kitchen.
One bathroom had seemed workable at first. Foldout couches had seemed workable. Having every surface do two or three jobs had seemed workable. But when temporary living keeps getting extended, every little inconvenience starts joining forces with the others.
The barndominium no longer felt like the fastest way home
Our original plan was still a barndominium. We liked the idea of having plenty of room and creating the larger home we had imagined for the property.
But around the two-month mark, I started looking at that plan differently.
With the size of the building, the extra permitting, and all the work it would take to finish, we realized the barndominium could keep us in the camper for more than a year. By then, I was not interested in the dream version of how wonderful it might be someday. I wanted walls, rooms, and a little breathing room as soon as possible.
I was ready to be out of the trailer.
That might sound like the moment when we decided small living had failed us. Strangely, the opposite was true.
The camper taught us what we could live without
Living so close together was getting hard, but the closeness itself was not the whole problem.
During those first weeks, we had learned that we actually liked spending more time together. We had also proved that our family did not need as much separate space as we once thought. If six of us could manage in 26 feet—even temporarily—then five of us could live comfortably in a few hundred square feet, especially if the oldest had a tiny home of his own.
The camper showed us the difference between living smaller and living unfinished.
We did not need an enormous house. We did need a real kitchen. We needed sleeping spaces that did not have to be folded away every morning. We needed a bathroom that felt like part of a home instead of part of a campsite. Most of all, we needed a plan that could get us there sooner.
The camper did not convince us that we needed more house. It convinced us that we needed a better kind of small.
Why we chose a shed with lofts
Once we let go of the barndominium as the immediate plan, we started looking at every realistic option we could find.
We finally landed on a 12-by-40-foot shed with two lofts. It could be delivered faster than the other choices we considered, and it looked like the simplest structure for us to finish into a home. The lofts could become bedrooms for the kids, and the main floor could give us the shared living space we were missing.
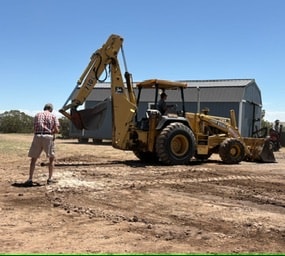
Later, we added a 6-by-16-foot space for the bathroom and laundry. On paper, it was a straightforward plan: have the shell delivered, finish the inside, and move our family out of the camper.
But by then, we should have known what life on raw land had already tried to teach us.
Fastest did not mean fast.
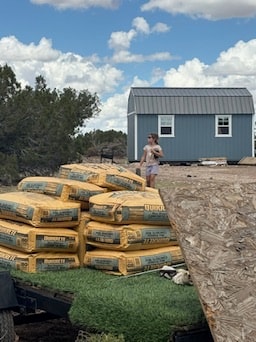
Three months in, I was done waiting
Finishing the shed took longer than we expected too. We did not have enough time to work on it as quickly as we wanted, and I will admit that my ever-changing mind did not always help the timeline.
I wanted the tiny house to use every inch well. When space is limited, one changed idea affects everything around it. A decision about a wall, a cabinet, or a room layout is not just one decision. It can change five others.
By our third month in the camper, though, I had reached my limit.
We moved into the tiny house before it was finished.
Only the toilet worked. The shower was still unfinished. Of the two lofts, only one was ready, so the kids all slept together up there at first. They treated it like a string of sleepovers.
It was still crowded. It was still incomplete. It was not the polished tiny-home reveal people are used to seeing online.
But it was ours, and after three months in the camper, stepping into that unfinished shed felt like getting part of our life back.
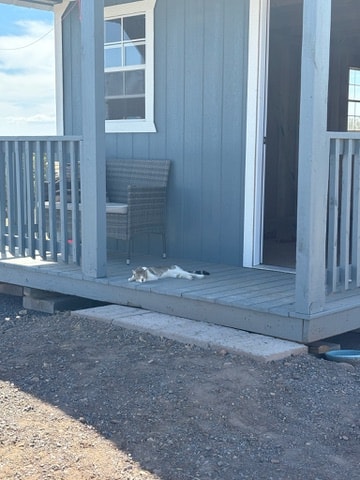
The plan changed, but the reason did not
When we chose this land, we were not following a perfect checklist. We chose it because we could picture a life here. Then the reality of building that life started changing nearly every plan we brought with us.
The barndominium was not a bad dream. It simply stopped being the right next step for our family.
Going tiny gave us a way forward. It fit what the camper had taught us about closeness, what the infrastructure delays had taught us about timelines, and what we were learning about our own priorities. We wanted to stop waiting for a future home and start building a workable one.
That decision became a much bigger story than choosing a shed. It became the story of designing a home around five people, finishing it while living on raw land, changing our minds, making mistakes, and discovering which kinds of space mattered most.
We arrived thinking the camper would carry us to a barndominium. Instead, those 26 feet led us to a completely different way of living.
The going-tiny series
Moving in was only the beginning.
In the next chapter, I will share how we turned a 12-by-40-foot shed with two lofts into a tiny home for our family—including the unfinished move-in, the layout decisions, the work that took longer than expected, and what we learned once five people began living there.